
Seamless & Welded Steel Pipe Manufacturing Process
Our seamless & welded steel pipes are manufactured under full-process monitoring. Strict process control and in-line quality inspections are applied at every production stage, ensuring stable dimensional accuracy, reliable mechanical performance and premium surface quality to meet customer requirements.
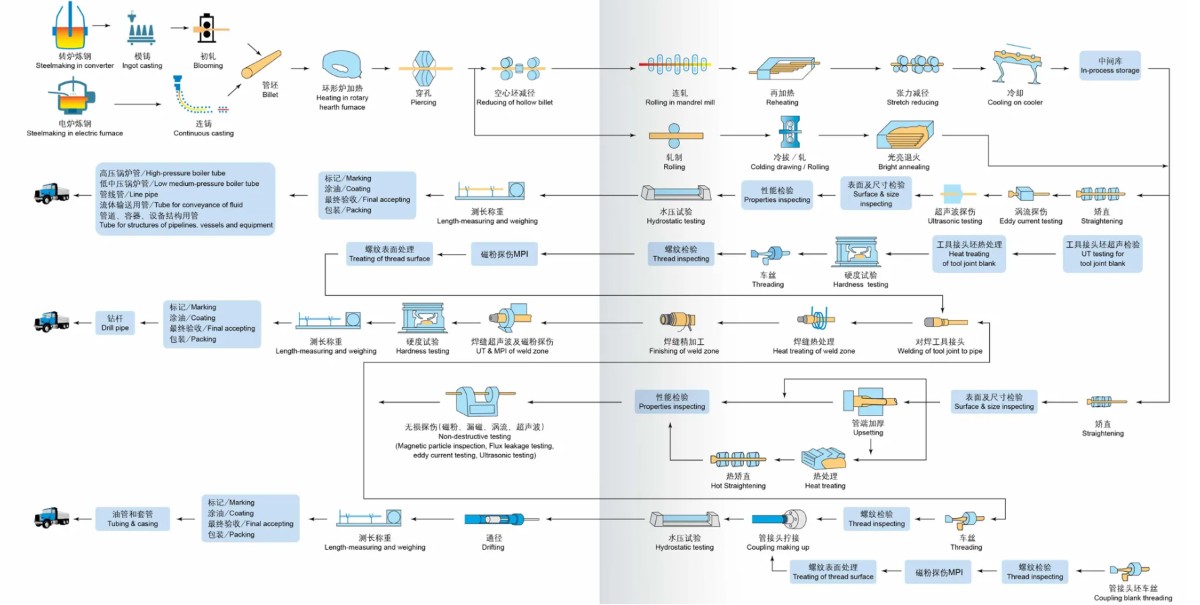
Seamless steel pipe manufacturing process flowchart
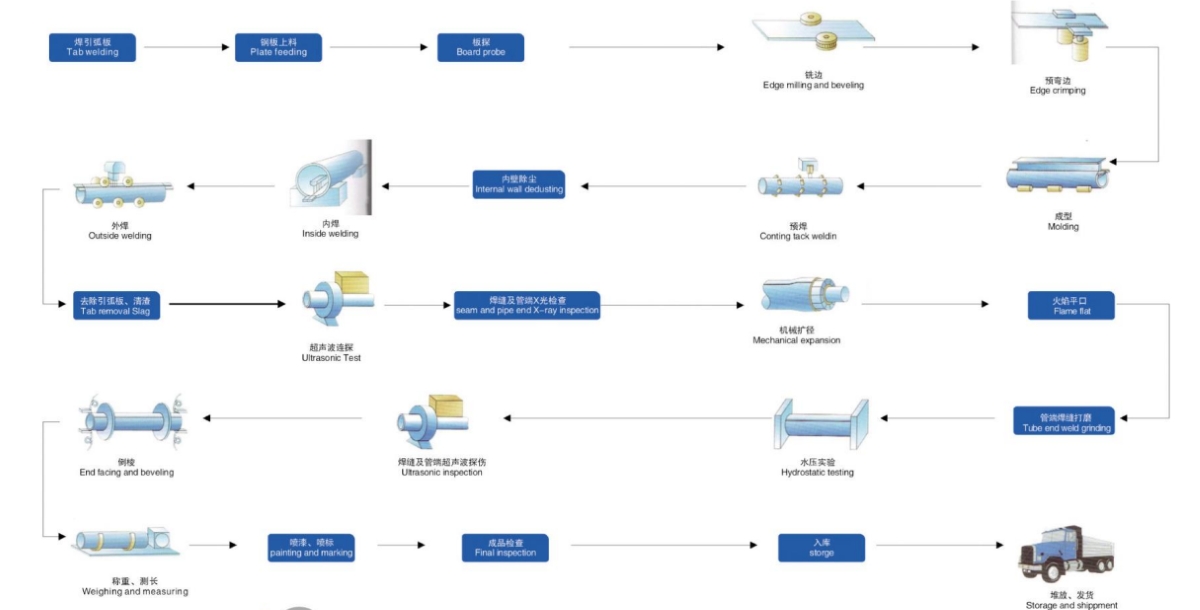
Welded steel pipe manufacturing process flowchart
Third‑Party Inspection
We provide third-party witnessing inspection services upon client request. Authorized independent inspectors from SGS, BV and other globally recognized bodies oversee the full inspection workflow. All tests comply with API, ASTM, EN and other international standards and your approved ITP, covering dimensional, visual, mechanical and non-destructive tests. Full inspection dossiers will be issued before shipment.
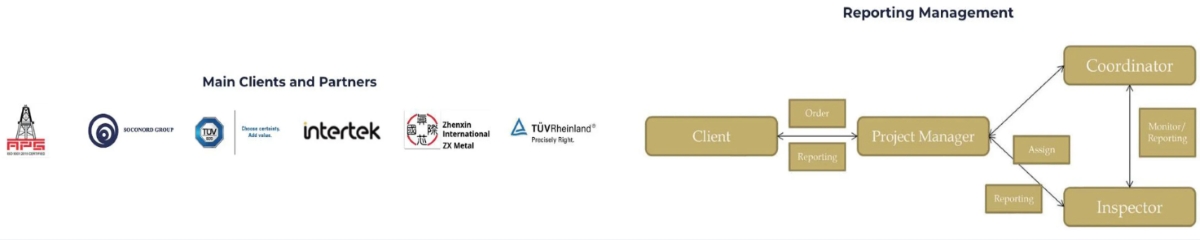
Third-Party Inspection partners and inspection reporting workflow
- Client-witnessed third-party inspection
- SGS / BV authorized inspection service
- Full NDT & mechanical test coverage
- Complete official inspection documents
- Tests to ASTM, EN, API standards
- Pre-shipment quality verification
- ISO-certified quality management system
- Custom inspection scope available
Laboratory Testing
CNAS-accredited laboratories perform steel pipe tests in strict accordance with API, ASTM, EN and other international standards. All testing instruments are fully calibrated and certified to deliver authentic, traceable and verifiable test data. We carry out a full spectrum of lab tests including mechanical property analysis, metallographic examination and chemical composition analysis to validate pipe performance.
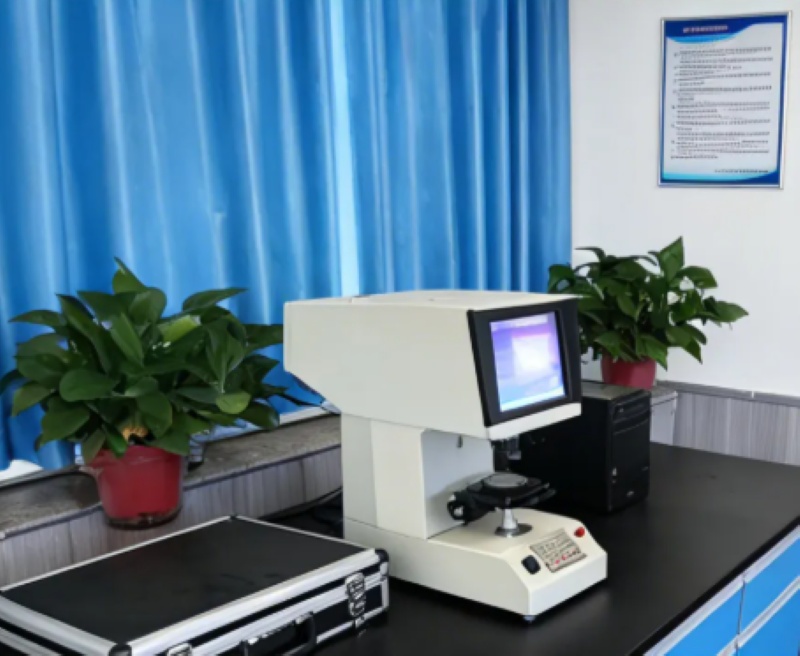
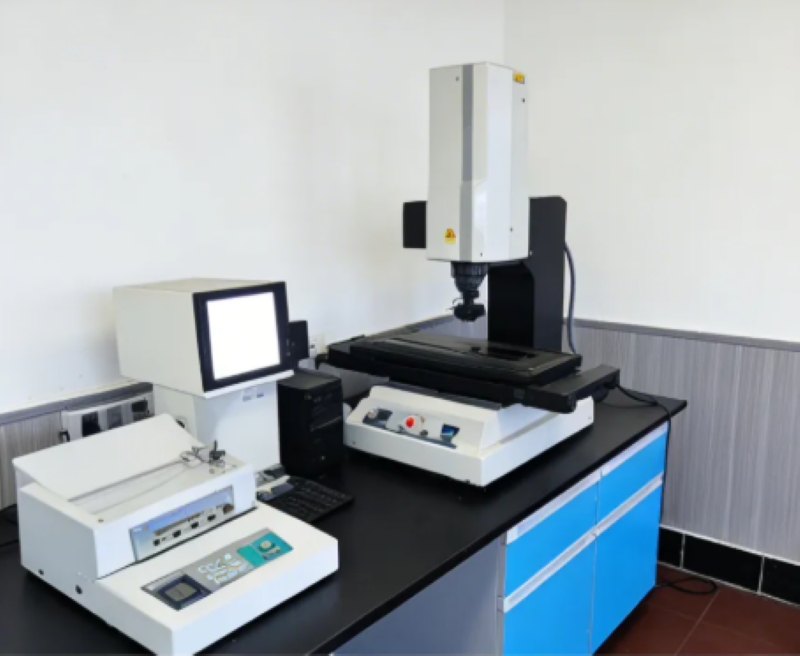
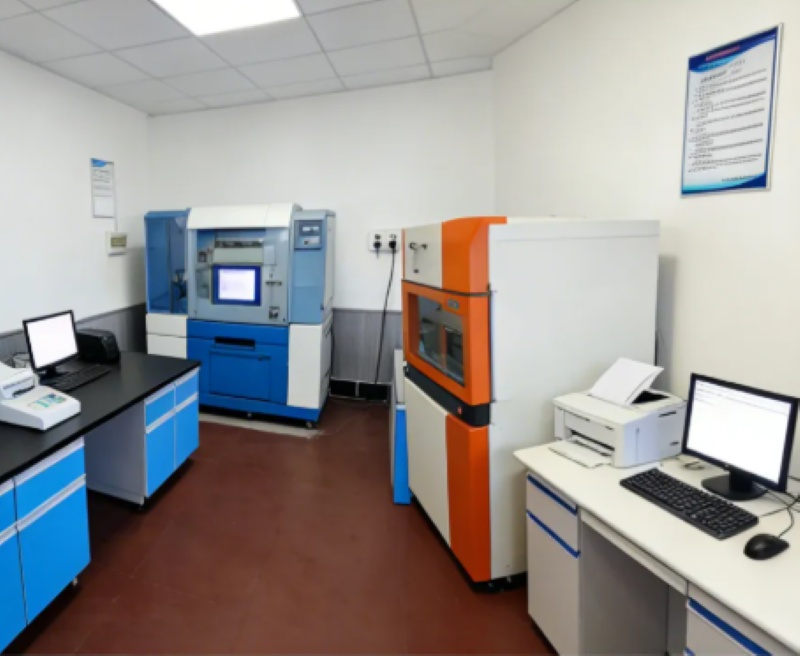
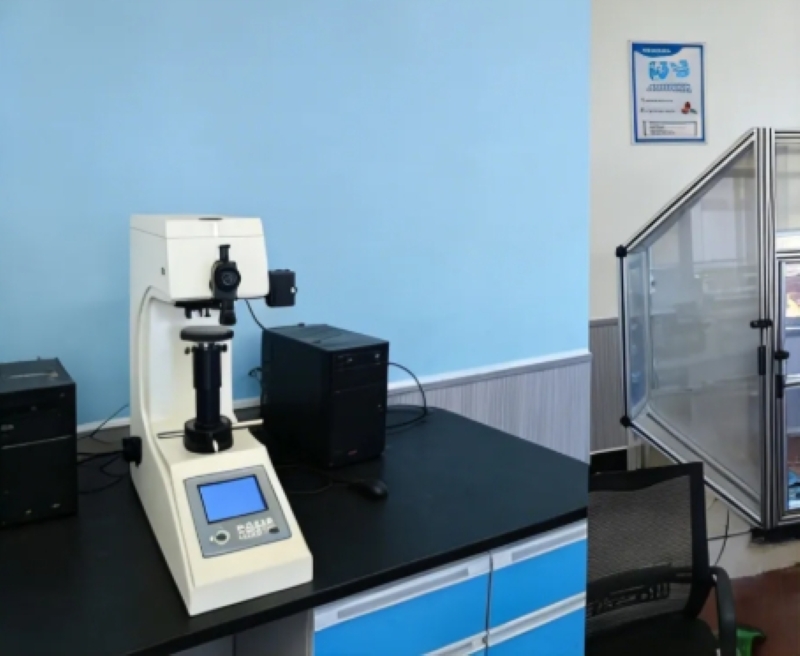
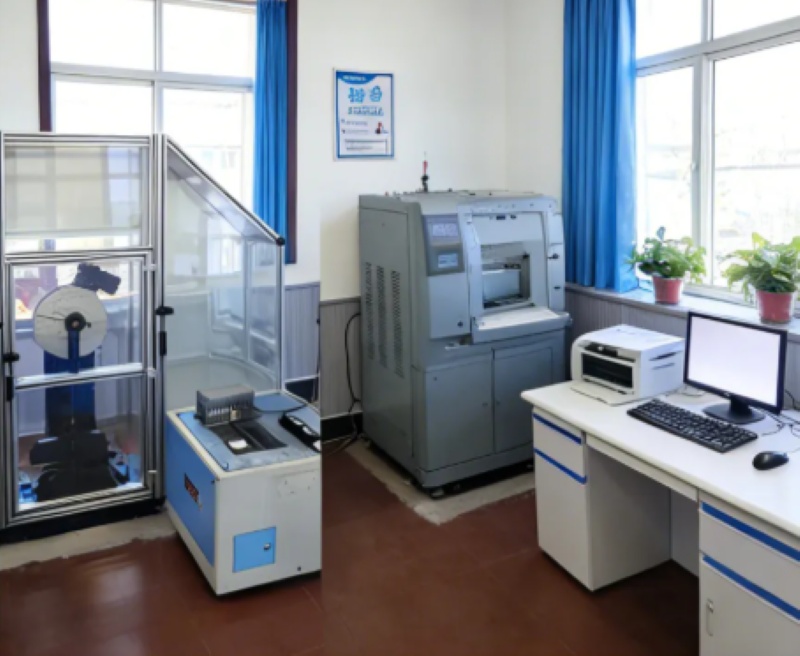
Steel pipe CNAS laboratory, metallographic and mechanical testing equipment
On‑Site Inspection
Our professional inspectors perform comprehensive on-site inspections throughout production and prior to shipment. Inspections include visual checks, dimensional measurement, surface defect screening and sampling verification in strict compliance with API, ASTM, EN and your approved ITP. All on-site data and inspection photos are archived for documentation, ensuring every steel pipe meets your quality requirements.
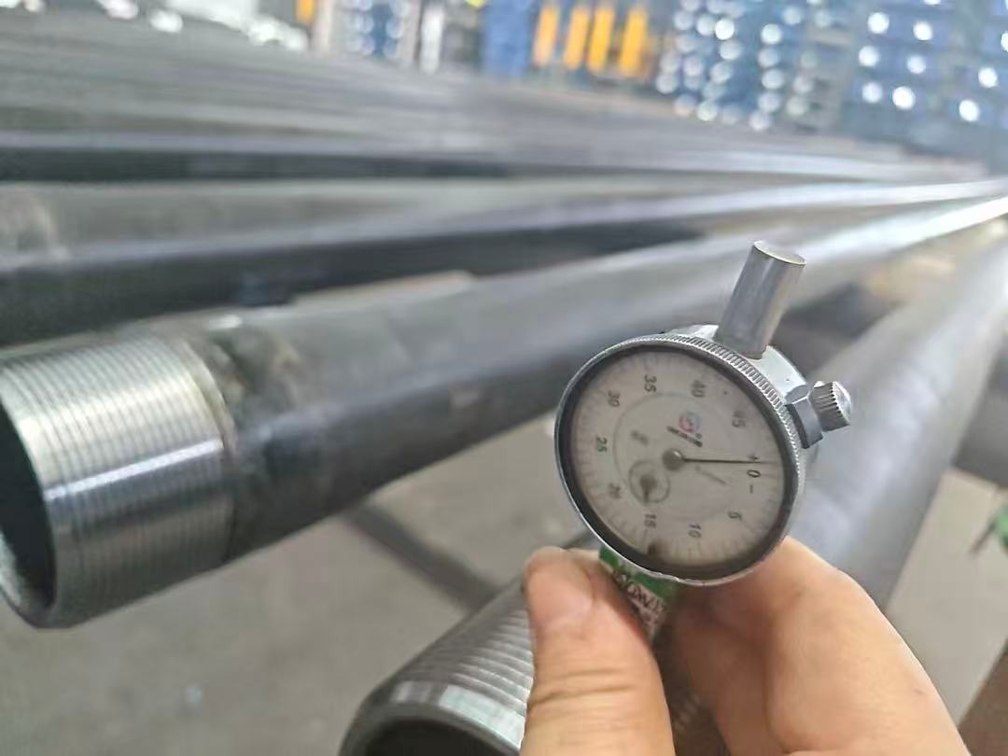
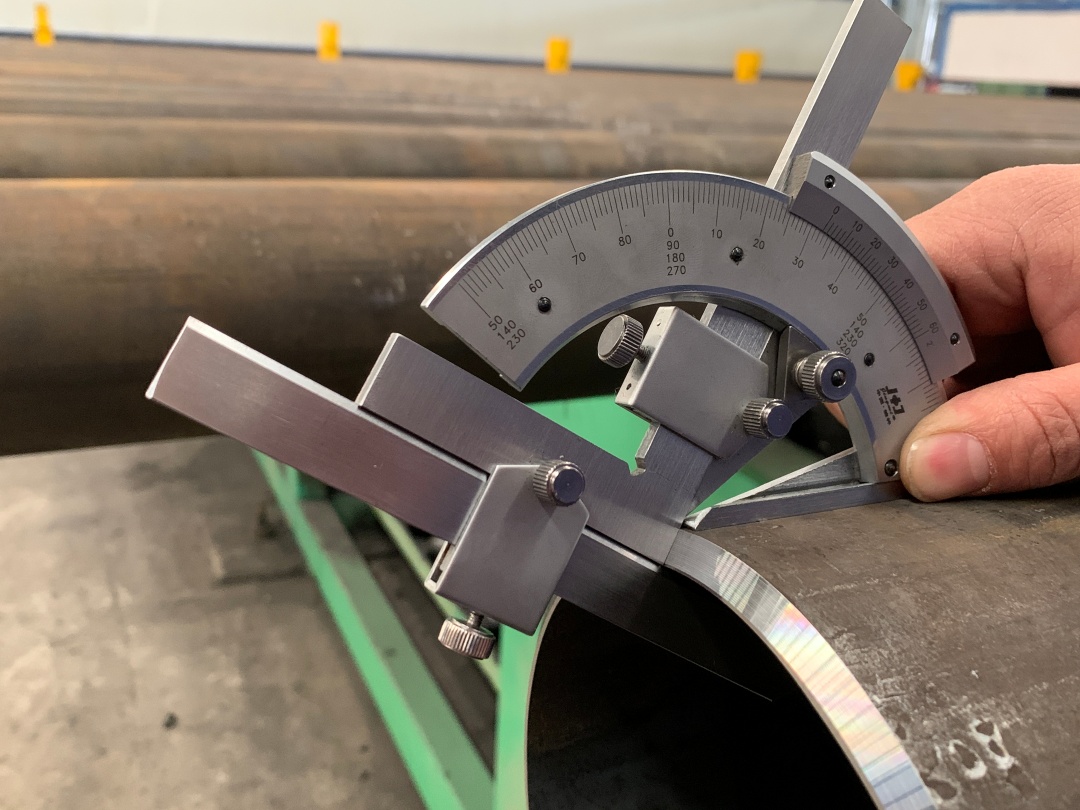
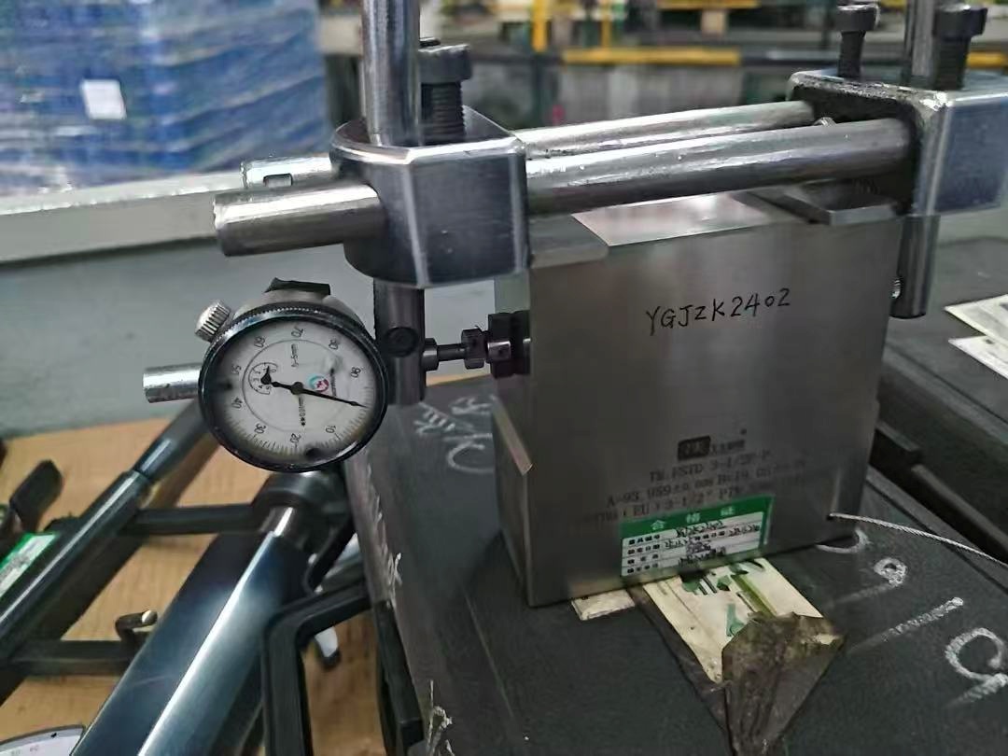
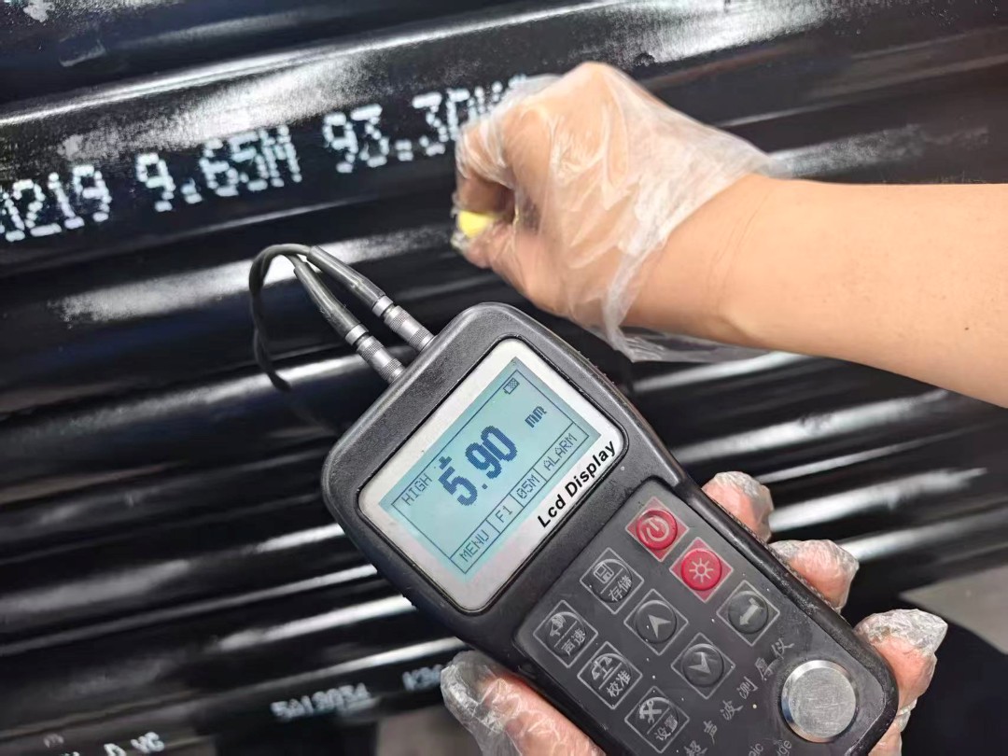
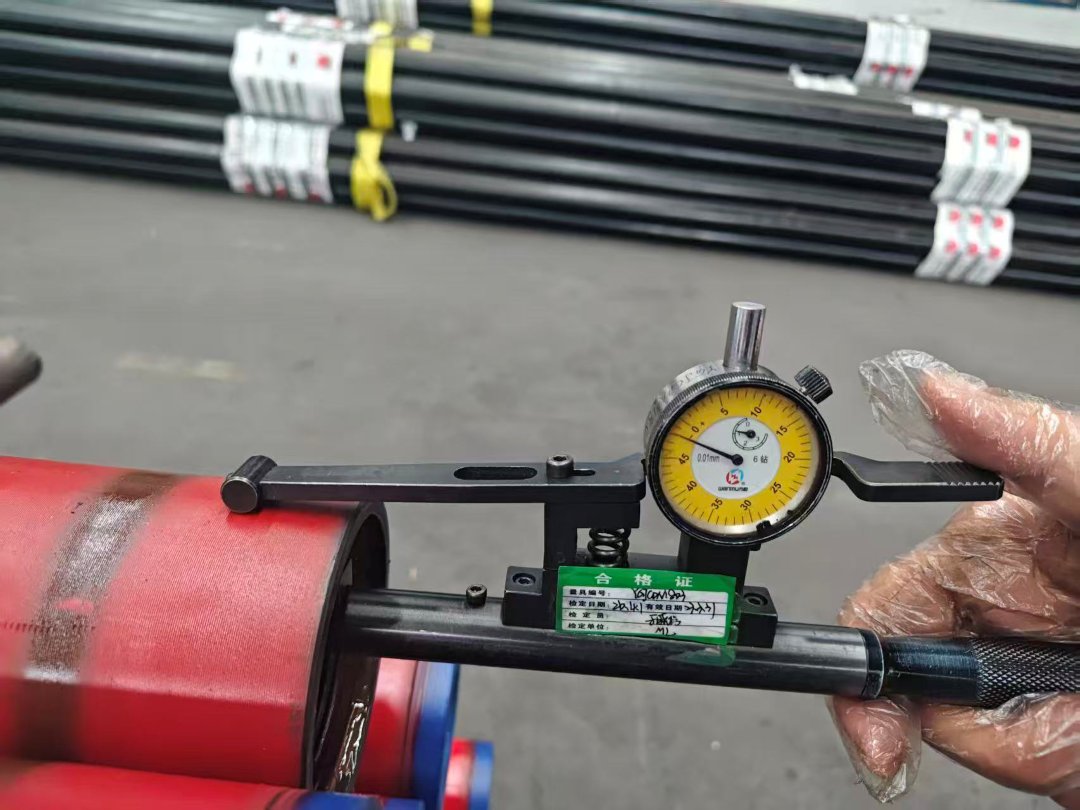
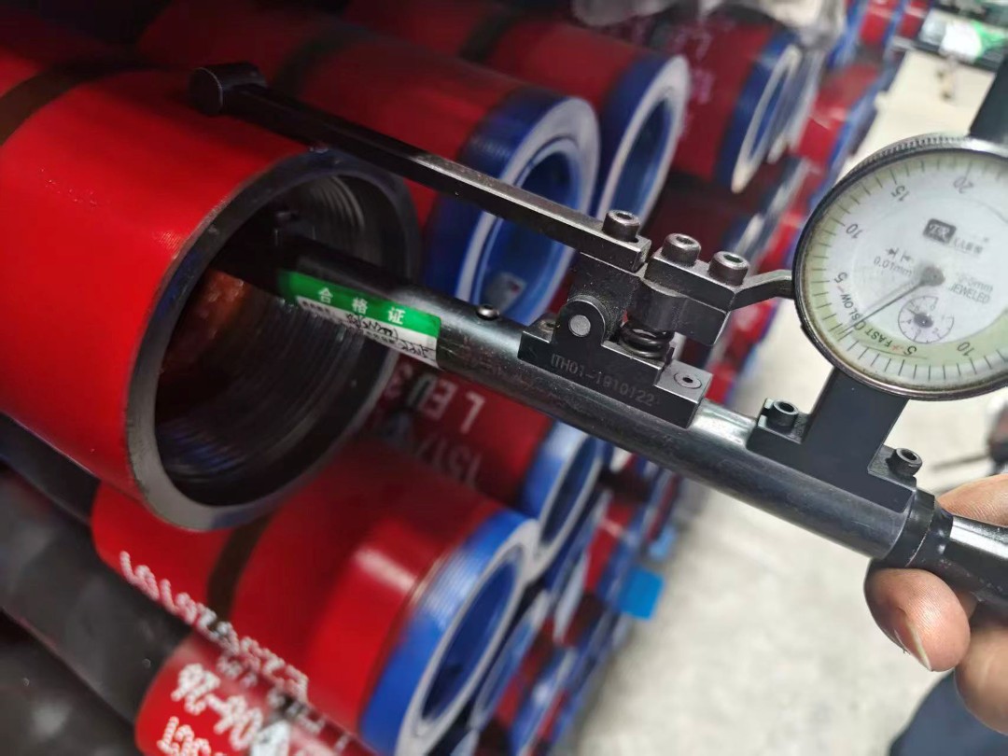
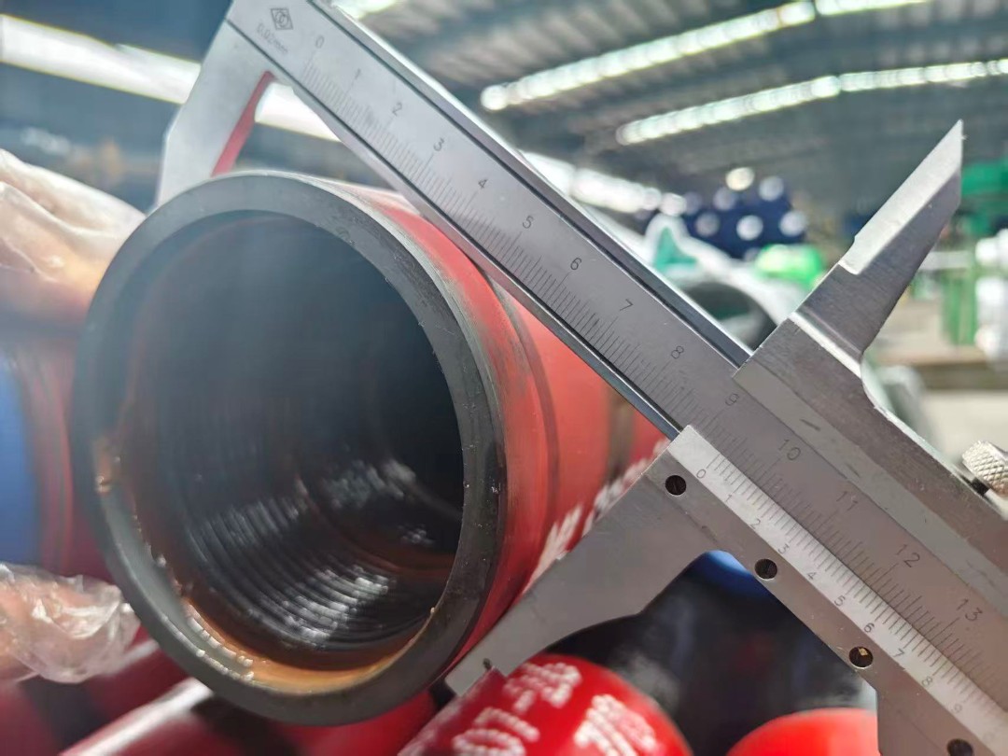
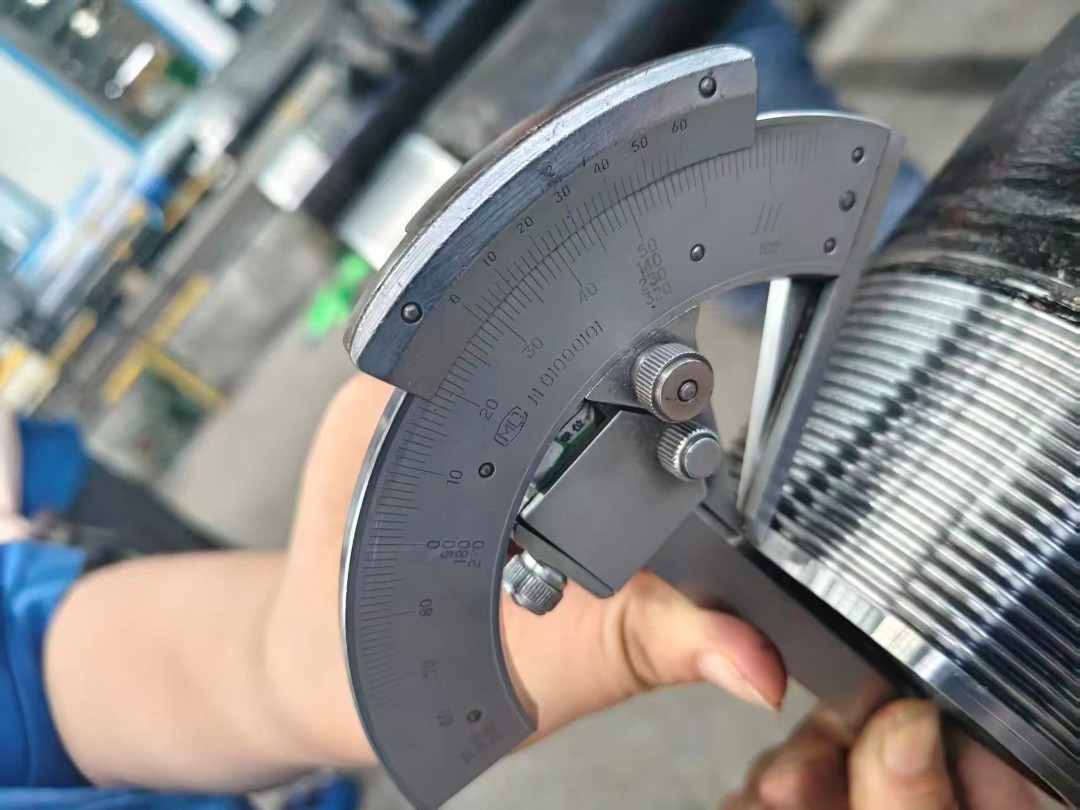
On-site inspection for steel pipes, dimensional measurement and surface checking